

Listing Courtesy of:  YES MLS / Listed By: Michael Petrie, Coldwell Banker Schmidt Realty - Contact: mjpplpsanpan@gmail.com, 330-352-3212
 YES MLS / Listed By: Michael Petrie, Coldwell Banker Schmidt Realty - Contact: mjpplpsanpan@gmail.com, 330-352-3212
2958 Sherbrook Drive Springfield, OH 44685
Active (0 Days)
$299,900 (USD)
Description
MLS #:
5256000
5256000
Taxes
$2,677(2025)
$2,677(2025)
Lot Size
0.76 acres
0.76 acres
Type
Single-Family Home
Single-Family Home
Year Built
1968
1968
Style
Split-Level
Split-Level
Views
Trees/Woods
Trees/Woods
School District
Springfield Lsd Summit- 7713
Springfield Lsd Summit- 7713
County
Summit County
Summit County
Community
Town & Country Estates
Town & Country Estates
Listed By
Michael Petrie, Coldwell Banker Schmidt Realty, Contact: mjpplpsanpan@gmail.com, 330-352-3212
Source
YES MLS
Last checked Oct 28 2026 at 5:01 AM GMT+0000
YES MLS
Last checked Oct 28 2026 at 5:01 AM GMT+0000
Bathroom Details
- Full Bathrooms: 2
- Half Bathrooms: 2
Interior Features
- Range
- Dishwasher
- Water Softener
- Humidifier
- Disposal
- Cooktop
- Windows: Window Treatments
- Windows: Drapes
- Bar
- Laundry: Lower Level
- Windows: Screens
- Windows: Wood Frames
- His and Hers Closets
- Multiple Closets
- Double Vanity
- Wet Bar
- Beamed Ceilings
- Windows: Plantation Shutters
- Laundry: Laundry Chute
- Windows: Bay Window(s)
- Built-In Oven
- Ceiling Fan(s)
- Entrance Foyer
- Recessed Lighting
- Walk-In Closet(s)
- Laundry: Electric Dryer Hookup
- Laundry: In Basement
- Eat-In Kitchen
- Built-In Features
- Chandelier
- Laundry: Laundry Room
- Laundry: Inside
- Windows: Blinds
- Windows: Window Coverings
Subdivision
- Town & Country Estates
Lot Information
- Level
- Cul-De-Sac
- Dead End
- Back Yard
- Front Yard
- Landscaped
- Many Trees
- Flat
Property Features
- Fireplace: 1
- Fireplace: Gas
- Fireplace: Family Room
- Fireplace: Gas Log
- Fireplace: Glass Doors
- Foundation: Brick/Mortar
- Foundation: Combination
- Foundation: Block
Heating and Cooling
- Gas
- Central Air
Basement Information
- Partial
- Sump Pump
- Crawl Space
- Concrete
- Interior Entry
Exterior Features
- Roof: Asphalt
- Roof: Shingle
Utility Information
- Utilities: Water Source: Well
- Sewer: Septic Tank
Parking
- Garage
- Garage Door Opener
- Electricity
- Attached
- Direct Access
- Additional Parking
- Garage Faces Side
- Lighted
- Drain
- Driveway
- Concrete
Living Area
- 2,436 sqft
Additional Information: Schmidt Realty | mjpplpsanpan@gmail.com, 330-352-3212
Location
Disclaimer: Copyright 2026 YES MLS. All rights reserved. This information is deemed reliable, but not guaranteed. The information being provided is for consumers’ personal, non-commercial use and may not be used for any purpose other than to identify prospective properties consumers may be interested in purchasing. Data last updated 10/27/26 22:01

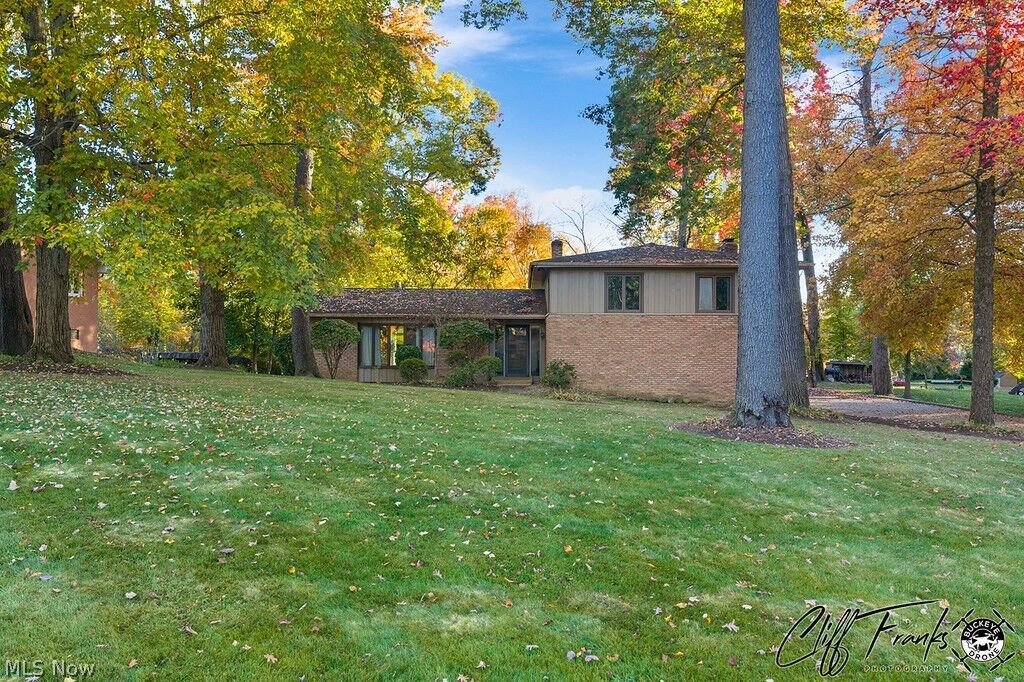
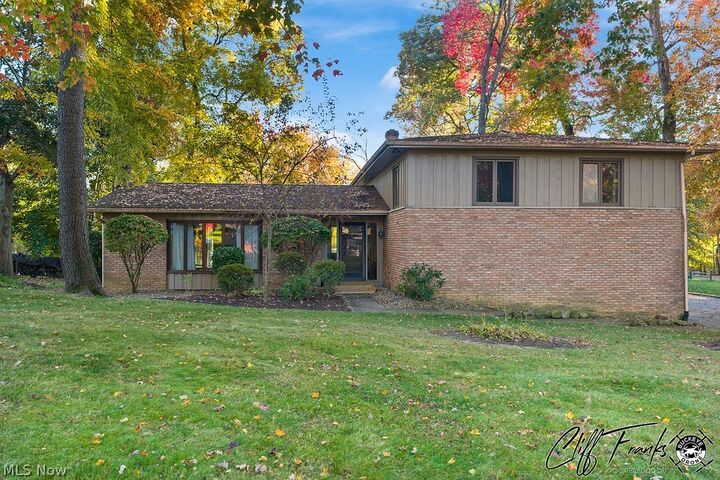
Once inside you will be greeted by slate foyer, large living room, formal dining room, kitchen with pantry and extra eating area.
Family room with fireplace -entire wall appointed with detailed brick / glass fireplace screen. Half bath on this level and 3 season room. Lower level has full utility room with laundry catch and additional half bath. Also, on this level you could create media room exercise room endless possibilities- put your imagination to work. Four large bedrooms, one with ensuite bath, other three have a bath with two new vessel sinks and tile. Just off the dining room is a large deck w/solid cellular PVC premium wood grain planks and lighting. Perfect for entertaining family and friends on one of the many tiered decks. The home has a private 116 X 52 Tennis Court - If you don't play... turn this area into a pickleball court - foundation for pool - pole building for other hobbies.
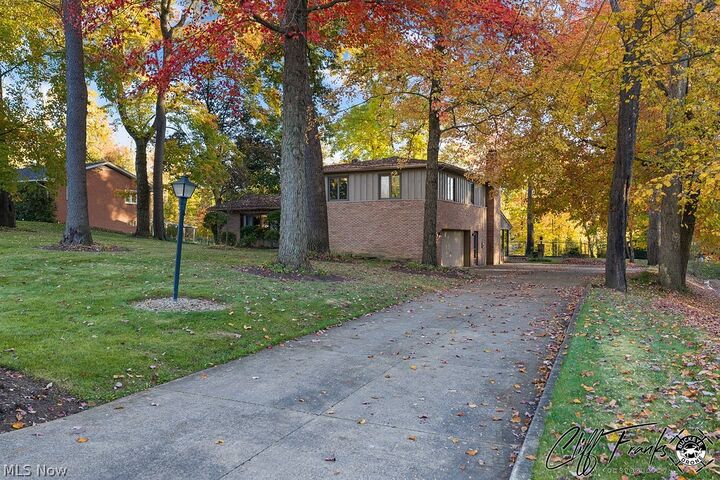
On each side of the tennis court are free standing American Patio enclosure 24 x 14 Aluminum and glass sliders vaulted and beamed ceiling on block foundation. the other is 20 x12 on slab. they were used to watch tennis matches. You decide their purpose, pool room, outside office, hobby room. Consider extending concrete drive to a massive outbuilding. Attached 2.5 car garage will accommodate larger vehicle's, hot and cold water, storage shelves, door opener and access door into garage.
This home is situated on 3/4-acre of level land
~2988 Sherbrook ~ is ready for you.